Mortgage Pre-Qualification

Get pre-qualified before you shop — know your budget, strengthen your offer, and move faster when you find the right home.

Get Pre-Qualified →

Mortgage Calculator

Estimate your monthly payment based on price, down payment, and rate.

Try the Calculator →

Market Stats

Explore live pricing trends, inventory levels, and market activity across Las Vegas neighborhoods.

View Market Stats →

Pro Search

Browse the full, detailed listings table with advanced sorting and filters.

Browse Full Listings →

Join Us

Looking for a rewarding career in real estate? Discover why 1st Realty is the right place to grow.

Learn More →
Contact Us

Have a question? Reach out to our team directly.

Get in Touch →

1405 Vegas Valley Drive 222, Las Vegas, NV 89169

$149,900
2 Beds
2 Baths
951 Sq Ft
$158 $ / Sq Ft
0.27 Acres
1971 Year Built
0 Days on Market
Comps
Share:

Description

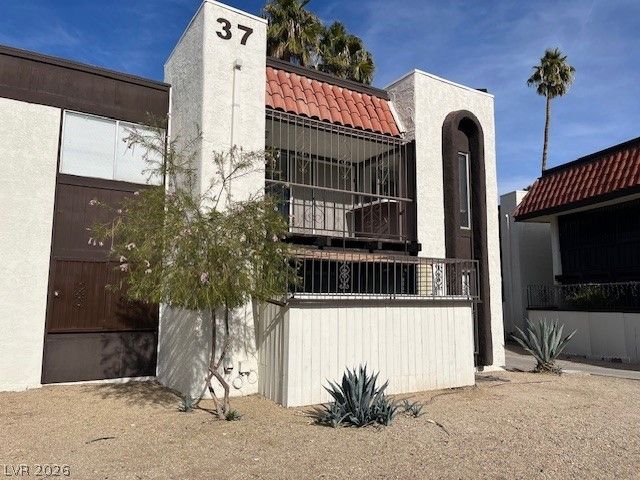
Stepѕ frοm Sunriѕе Ηoѕрital, mіnutes from the Strip — thіs Cаsa Vegas condo is move-in ready and packed with upgrades most units at this price point simply don't have.

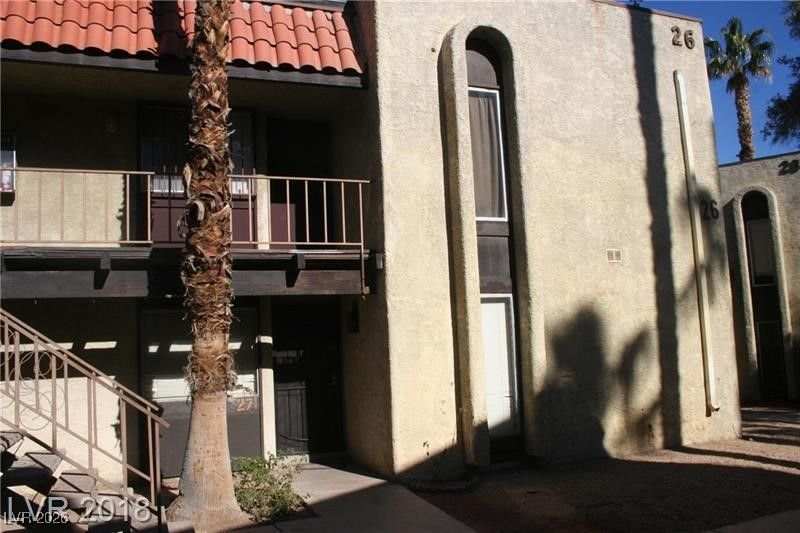
Located directly behind Sunrise Hospital and just one block from the new Red Line bus route on Maryland Parkway, this second-floor unit offers convenience, comfort, and thoughtful updates throughout.

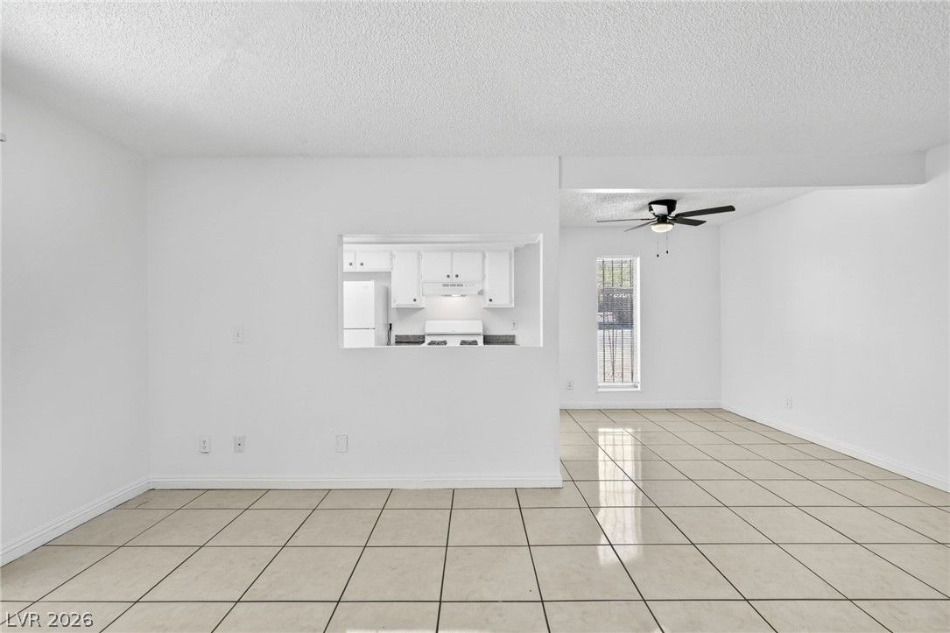
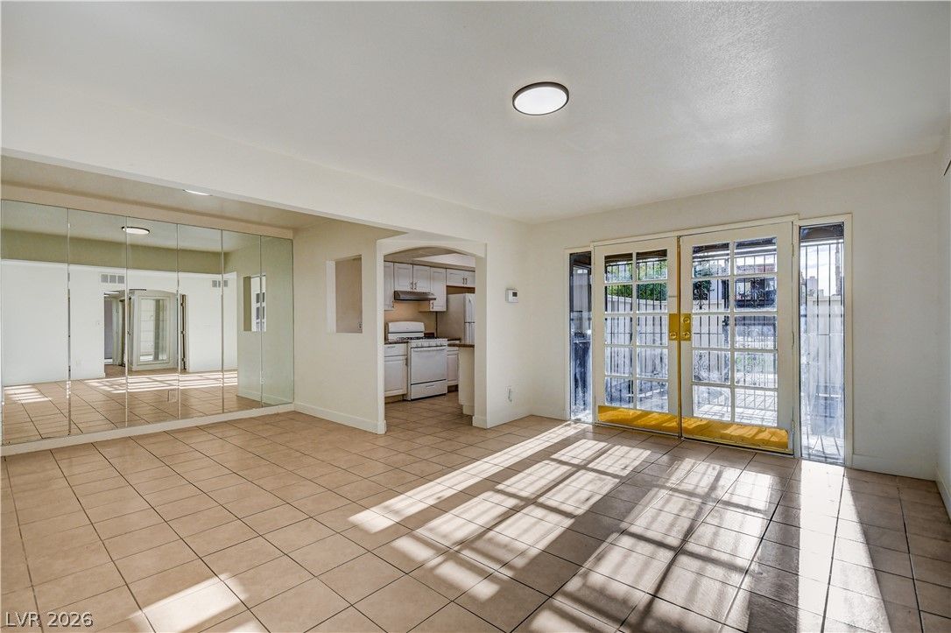
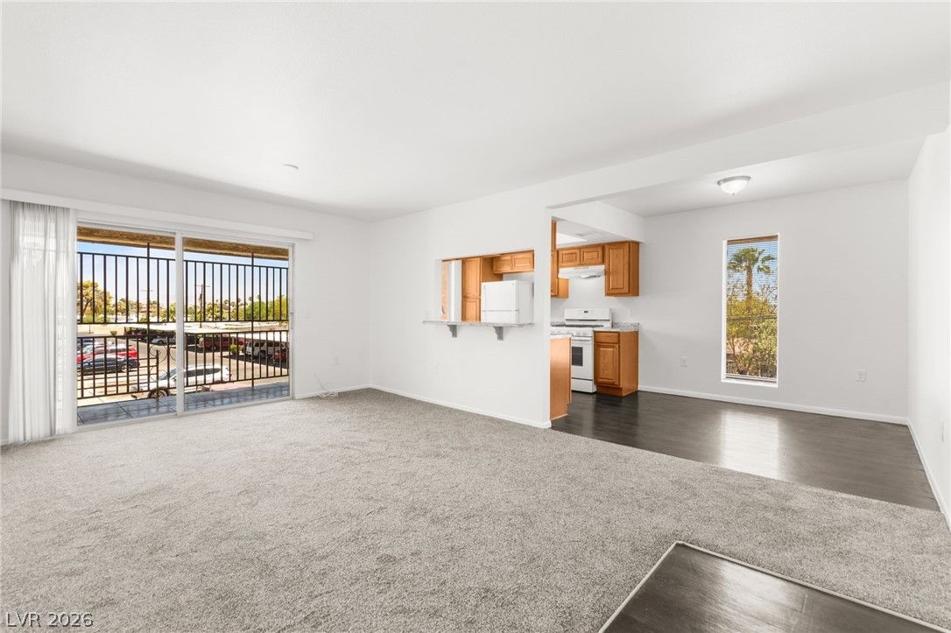
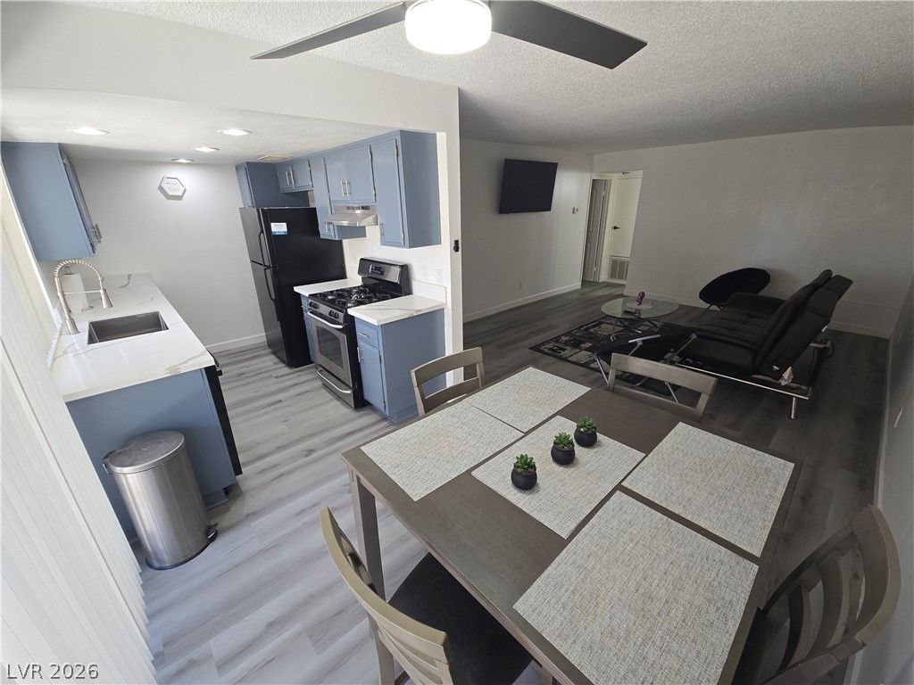
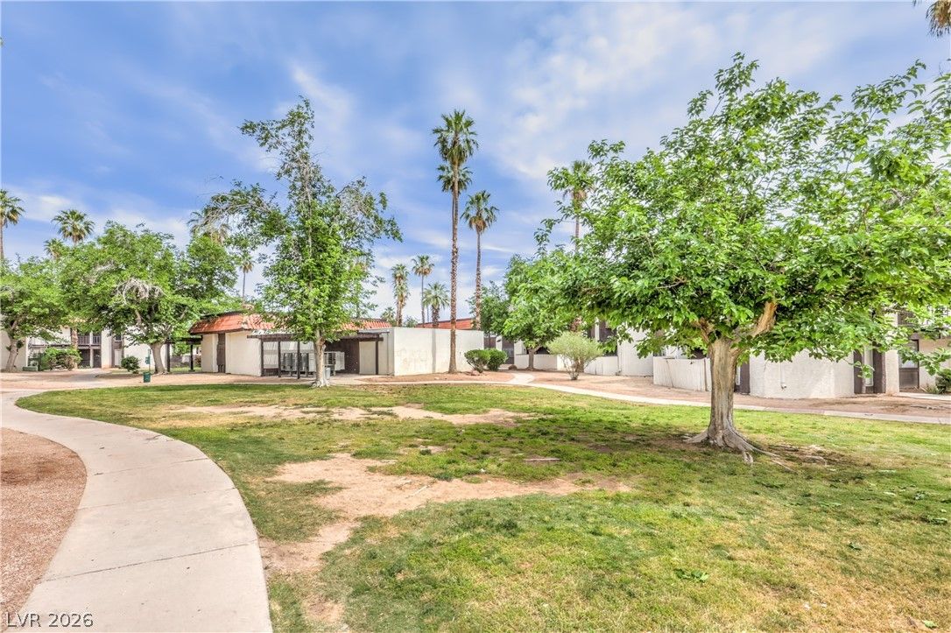
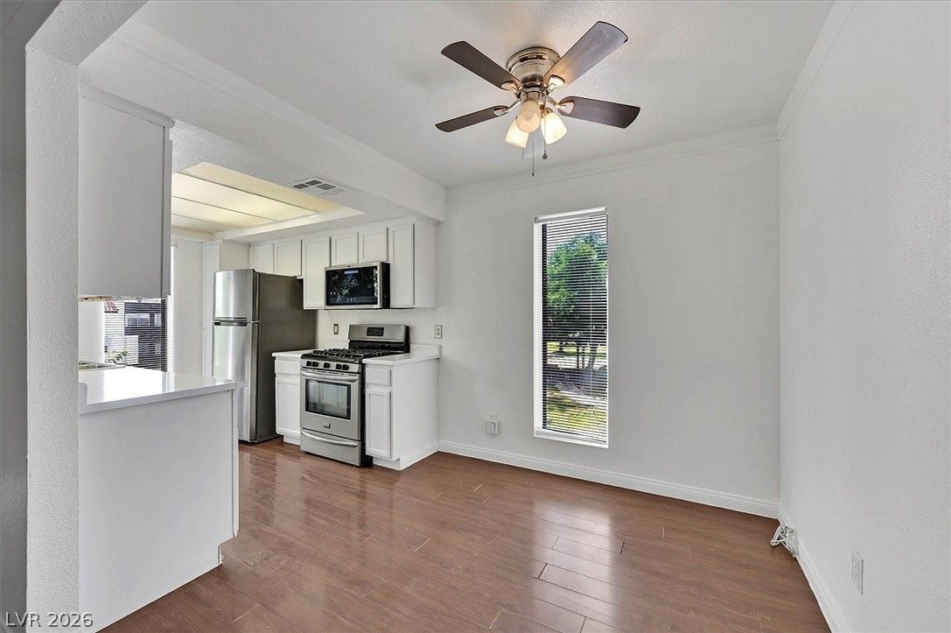
Step inside to an open kitchen, living, and dining layout with fresh paint and newer vinyl plank flooring running through the main living areas, hallway, and both bedrooms. The kitchen and both bathrooms were updated in 2020, and the kitchen features stainless steel appliances, garbage disposal, and dishwasher — rare upgrades for this price range. A large patio door off the living room leads to your private balcony, which overlooks the community's green space and pool — and since the bedrooms and balcony face east, you'll avoid the harsh late-afternoon sun.

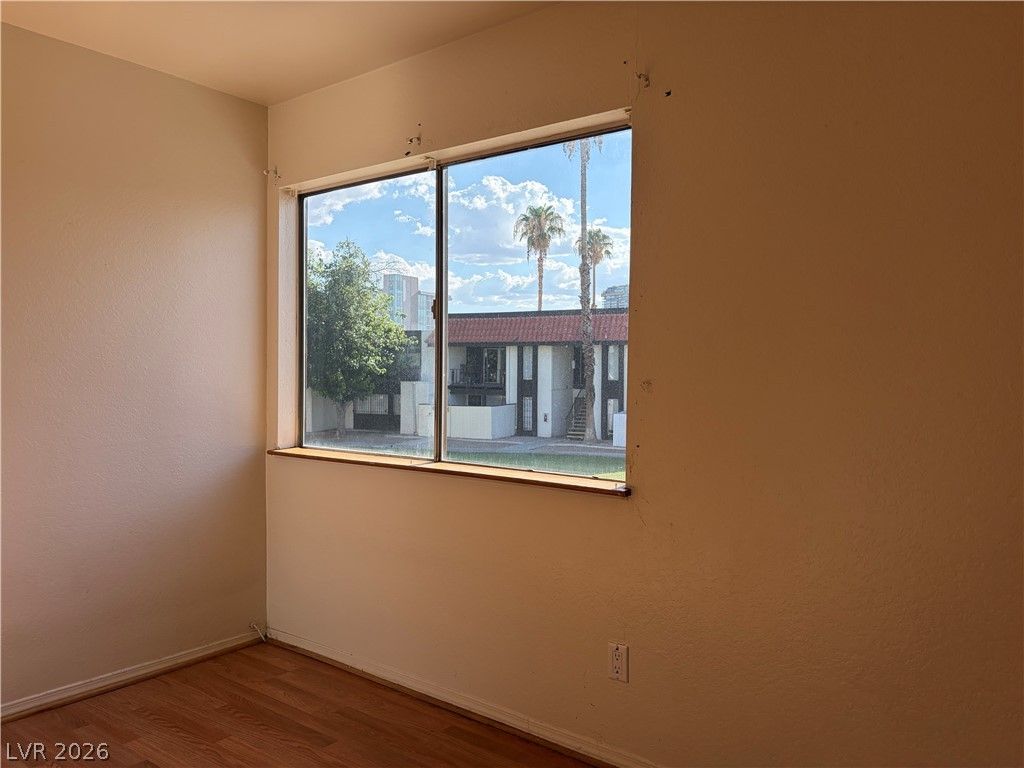
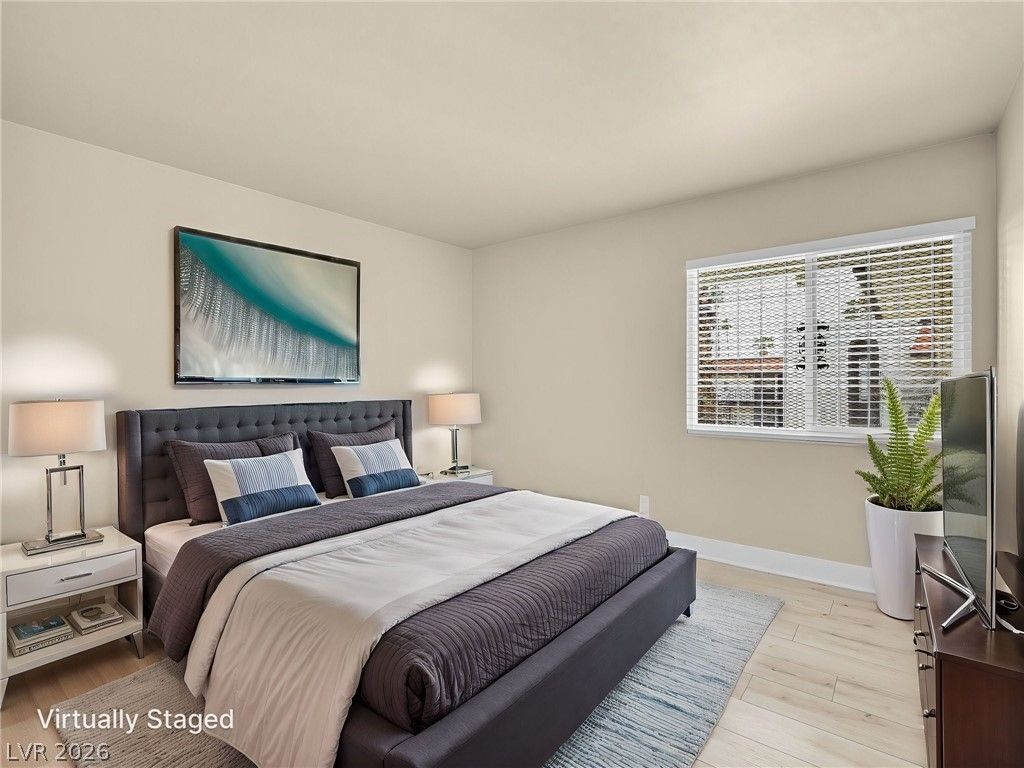
The oversized primary bedroom is a standout, filled with natural light from a newer insulated vinyl window that also helps keep the room cool through the summer months. Its ensuite bathroom includes a spacious 5-foot shower and a newer vanity. The second bedroom is a flexible space, perfect for family, guests, or a home office. The hallway bathroom offers a tub/shower combo, also with a newer vanity.

Additional features include security gates on doors and windows, your own locked exterior storage at the top of the stairwell, and a reserved parking spot. Coin-operated laundry is available onsite. The pet-friendly community offers pools and lush green spaces to enjoy year-round.

A fantastic opportunity for a buyer or investor looking for updated decor, prime location, and low-maintenance living near hospitals, transit, and the heart of Las Vegas.

Details

Year Built 1971
County Clark
City Las Vegas
Zip 89169
Neighborhood Casa Vegas Apt Homes
Elementary School Lake, Robert E.
Middle School Fremont John C.
High School Valley
HOA $400/Monthly
Garage No Garage
Levels 2

Features

Pool No
Fireplace No
Appliances Dishwasher, Disposal, Microwave, Other, Refrigerator

Interior

Interior Features Ceiling Fans, Window Treatments
Laundry None

Exterior

Exterior Features Balcony
Lot Features Desert Landscaping, Front Yard, Landscaped, Less Than Quarter Acre
Patio/Porch Balcony
Fencing None
Roof Flat
Windows Blinds, Window Treatments

Utilities

Heating Central, Gas
Cooling Central Air, Electric
Sewer Public Sewer
Water Source Public

Price History

Date Event Price
Sep 4, 2026 Listed $149,900

To see the property located at 1405 Vegas Valley Drive 222, Las Vegas, NV 89169 or any other home on this website please call 702-417-7779.

The data relating to real estate for sale on this web site comes in part from the INTERNET DATA EXCHANGE Program of the Greater Las Vegas Association of REALTORS® MLS. Real estate listings held by brokerage firms other than this site owner are marked with the IDX logo. The information being provided is for the consumers' personal, non-commercial use and may not be used for any purpose other than to identify prospective properties consumers may be interested in purchasing. Copyright 2026 of the Greater Las Vegas Association of REALTORS® MLS. All rights reserved. GLVAR deems information reliable but not guaranteed.

Listing #2816072 By John W. Williams (johnw1@bhhsnv.com), BHHS Nevada Properties

© Copyright H4C All Rights Reserved