Mortgage Pre-Qualification

Get pre-qualified before you shop — know your budget, strengthen your offer, and move faster when you find the right home.

Get Pre-Qualified →

Mortgage Calculator

Estimate your monthly payment based on price, down payment, and rate.

Try the Calculator →

Market Stats

Explore live pricing trends, inventory levels, and market activity across Las Vegas neighborhoods.

View Market Stats →

Pro Search

Browse the full, detailed listings table with advanced sorting and filters.

Browse Full Listings →

Join Us

Looking for a rewarding career in real estate? Discover why 1st Realty is the right place to grow.

Learn More →
Contact Us

Have a question? Reach out to our team directly.

Get in Touch →

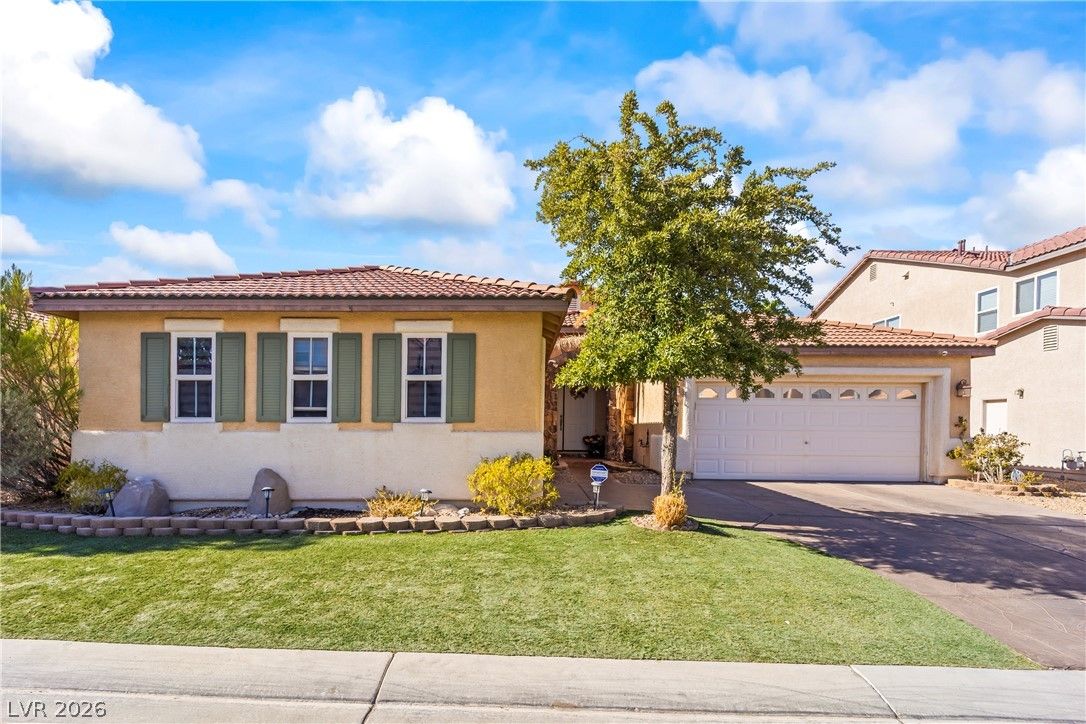
7567 Pearl Crescent Drive, Las Vegas, NV 89113

$950,000
4 Beds
3.5 Baths
3,210 Sq Ft
$296 $ / Sq Ft
0.24 Acres
2006 Year Built
0 Days on Market
Comps
Share:

Description

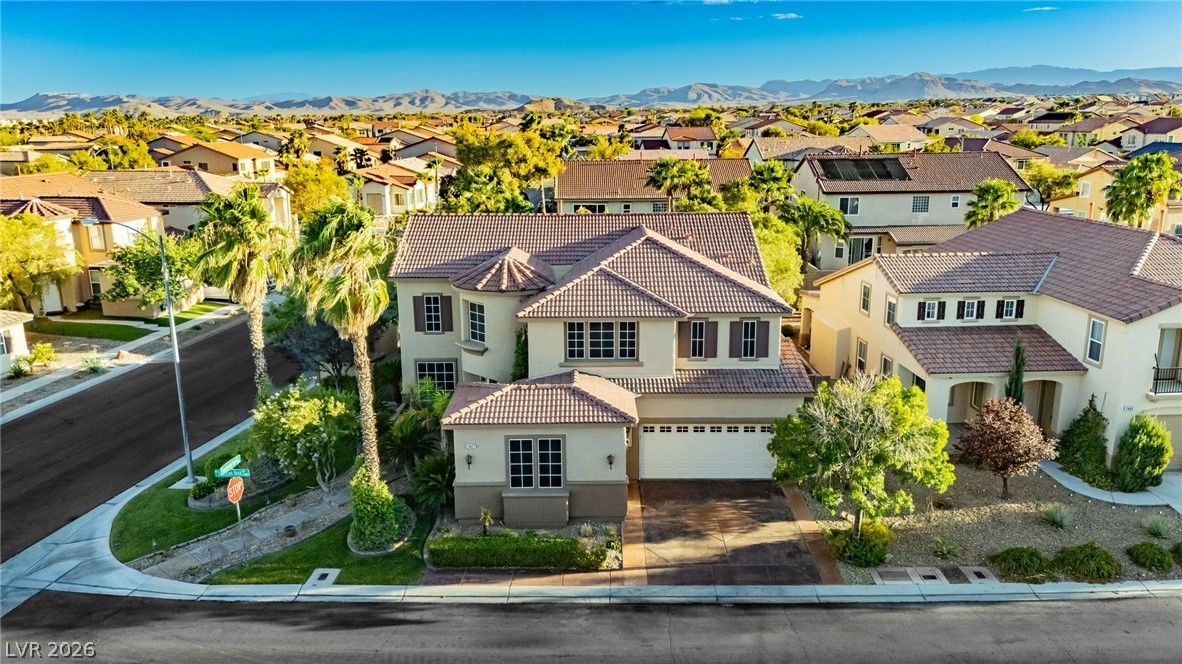
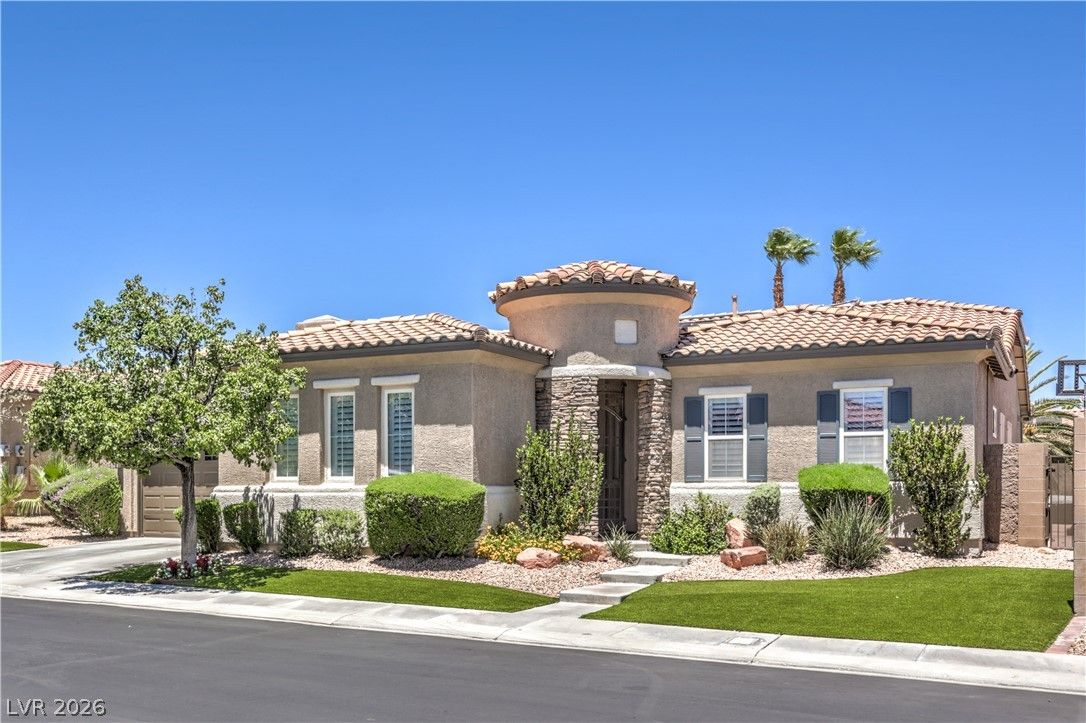
Welcomе tο an eхсеptіοnal Nеvada Trails reѕidеnce where every space invites you to live, relax and entertain. At the center of the home, a private open-air courtyard with an outdoor fireplace creates a peaceful setting for morning coffee, dinner beneath the stars or evenings gathered around the fire. Windows and doors surrounding the courtyard bring natural light and outdoor views inside, creating a connection between indoor and outdoor living.

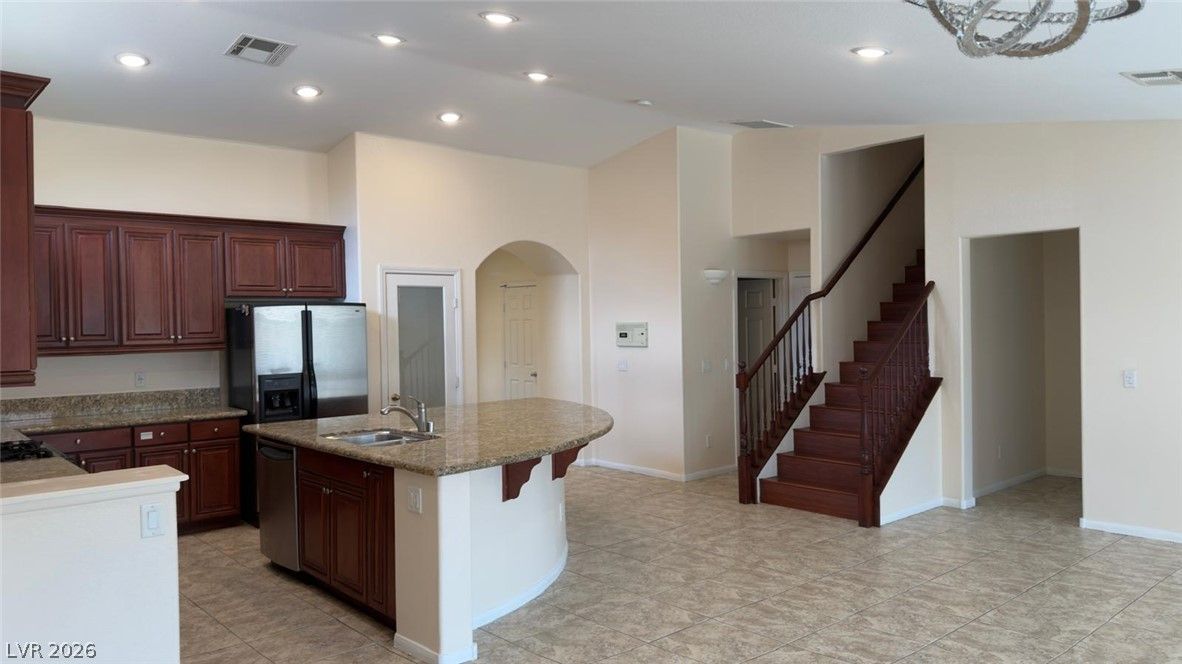
The interior unfolds through archways, plantation shutters, crown molding and striking wood ceiling beams. Generous living and flex spaces offer room to gather, unwind, work from home or create a media or game room. The spacious kitchen is designed for effortless entertaining with extensive cabinetry and counter space, stainless steel appliances, double ovens, a gas cooktop, walk-in pantry, Swarovski crystal pendant lighting and an oversized island with seating. Its open connection to the gathering and dining areas keeps everyone connected.

The primary retreat offers direct outdoor access, a tray ceiling and a custom-designed walk-in closet. The spacious bath features dual sinks, a soaking tub and separate shower. A private upstairs guest suite provides flexibility for visitors, extended stays, a secluded office or creative retreat.

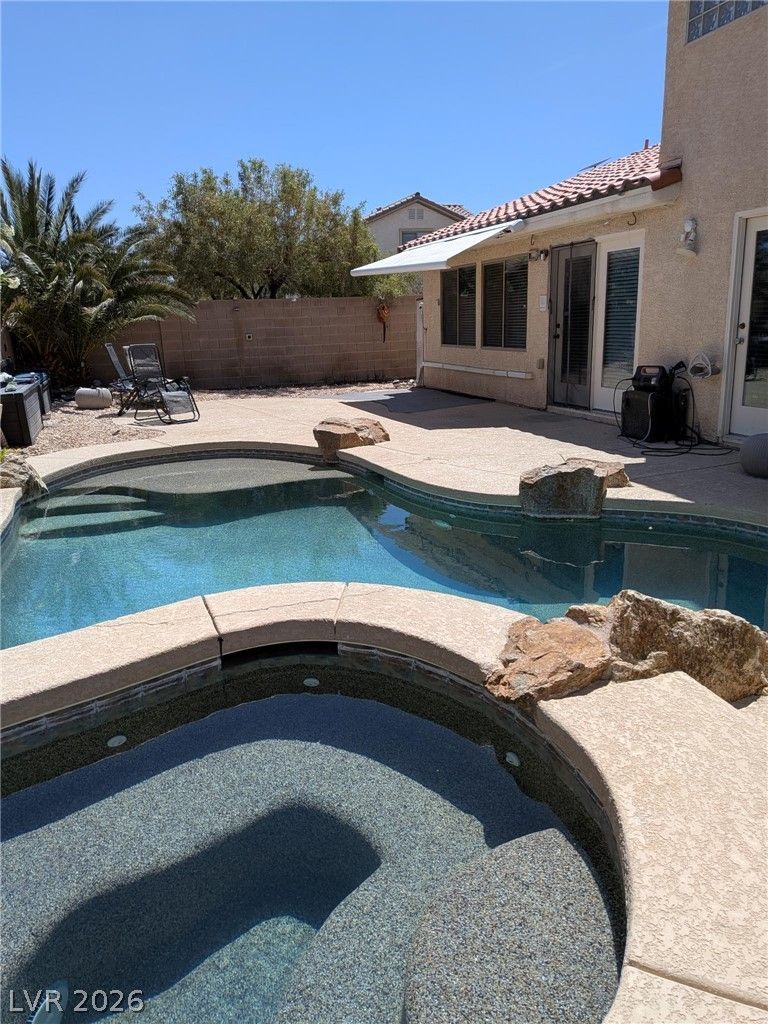
The backyard feels like a private resort. With no two-story homes overlooking the yard, the setting is peaceful and secluded. Enjoy the sparkling pool with water features, expansive covered patio, mature landscaping, low-maintenance grounds and private half basketball court. Multiple outdoor areas invite you to swim, dine, lounge, play and entertain throughout the year. A three-car garage with finished flooring provides space for vehicles, storage, hobbies or a workshop.

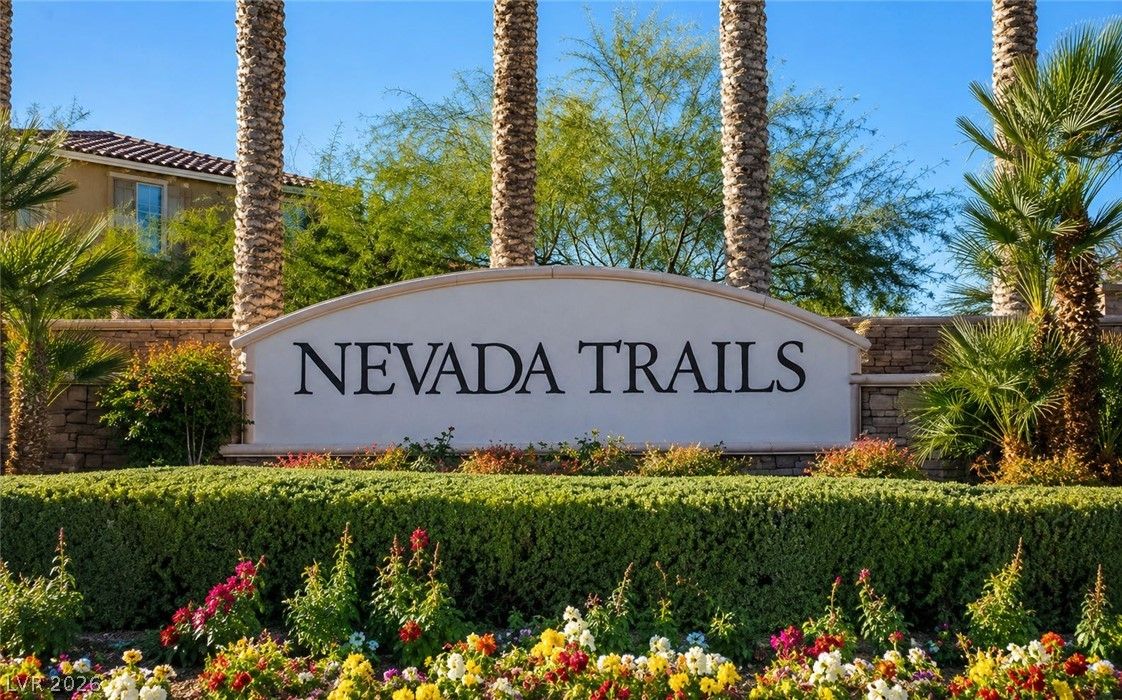
Located in gated Nevada Trails near schools, shopping, dining, recreation and major routes, this distinctive Southwest Las Vegas home combines privacy, versatility and an unforgettable collection of amenities.

Details

Year Built 2006
County Clark
City Las Vegas
Zip 89113
Neighborhood Nevada Trails R2-70 #19
Elementary School Steele, Judith D.
Middle School Canarelli Lawrence & Heidi
High School Sierra Vista High
HOA $65/Monthly
Garage 3 spaces
Levels 1

Features

Pool Yes
Fireplace 1 Fireplace
Appliances Built In Gas Oven, Gas Cooktop, Disposal, Microwave, Refrigerator

Interior

Interior Features Bedroom On Main Level, Ceiling Fans, Full Bath On Main Level, Primary Downstairs, Window Treatments
Laundry Gas Dryer Hookup, Main Level, Laundry Room

Exterior

Exterior Features Courtyard, Deck, Patio, Private Yard, Sprinkler Irrigation
Lot Features Back Yard, Drip Irrigation Bubblers, Sprinklers In Rear, Sprinklers In Front, Landscaped, None, Sprinklers On Side
Patio/Porch Covered, Deck, Patio
Fencing Block, Back Yard
Roof Tile
Windows Double Pane Windows, Plantation Shutters, Window Treatments

Utilities

Heating Central, Gas, Multiple Heating Units
Cooling Central Air, Electric, Two Units
Sewer Public Sewer
Water Source Public

Price History

Date Event Price
Sep 4, 2026 Listed $950,000

To see the property located at 7567 Pearl Crescent Drive, Las Vegas, NV 89113 or any other home on this website please call 702-417-7779.

The data relating to real estate for sale on this web site comes in part from the INTERNET DATA EXCHANGE Program of the Greater Las Vegas Association of REALTORS® MLS. Real estate listings held by brokerage firms other than this site owner are marked with the IDX logo. The information being provided is for the consumers' personal, non-commercial use and may not be used for any purpose other than to identify prospective properties consumers may be interested in purchasing. Copyright 2026 of the Greater Las Vegas Association of REALTORS® MLS. All rights reserved. GLVAR deems information reliable but not guaranteed.

Listing #2816039 By Keli L. James (keli@lvlocalguide.com), Axen Realty LLC

© Copyright H4C All Rights Reserved